The Whiskey Ranch — A Prefabricated Home
Foothills County, Alberta · 4.6-acre working ranch · 2,031 sq ft main floor + 1,849 sq ft developed basement · Prefabricated modules on a Nudura ICF foundation · Joined to the existing garage by a breezeway
The brief
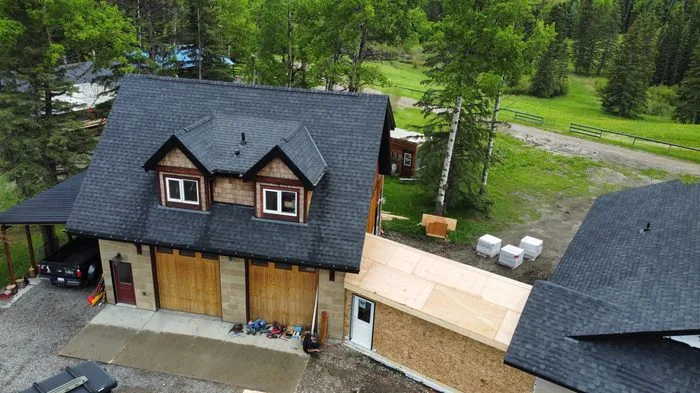
The Whiskey Ranch is a 4.6-acre working property in Foothills County, southwest of Calgary — barns, paddocks, a quonset, an existing residence and a 1,150 sq ft garage, all still in use. The owners wanted a new main house on the property without turning the ranch into a construction site for a year, and without the new house looking like it had been dropped in from somewhere else. They chose a prefabricated structure to compress the on-site schedule. Everything else was ours: the foundation it lands on, the breezeway that ties it to the existing garage, the stone and cedar and timber that make it belong, the decks, the mechanical, the finishing.
The challenge
A prefabricated house is less forgiving than a stick-framed one, not more. On a conventional build the foundation is where you start solving problems. Here it is where you stop being able to. The modules arrive on a fixed date, on trucks, with a crane already on the clock. Every dimension, beam pocket, anchor and service penetration in the foundation has to be right before the first truck turns off the road, because nothing about a module in the air is adjustable.
The site added its own constraints. A country-residential parcel with 15 m setbacks and a 48 m road-centreline restriction. Roughly five metres of grade fall across the building area. An existing septic field, propane tank and outbuildings to work around. Owners living on the property throughout. And a gravel ranch road as the only crane access — which meant timber crane mats laid across the yard so a mobile crane could set up without destroying the ground it needed to stand on.
The roof was a transport problem before it was a building problem. The finished peak sits at 21′-3″. Legal hauling height is 14′-2″. That gap had to be resolved in the drawings, then in the factory, then on site, in that order.
How we managed it
- Set out and coordinated a 1,849 sq ft Nudura ICF basement with Delta-MS damp-proofing to modular tolerances rather than framing tolerances — beam pockets, anchor locations and slab elevations fixed before the modules were built, not after they arrived.
- Sequenced the set: crane mats in, crane positioned, modules staged and landed in order. LVL flush beams were specified to be notched on site at craning — a detail designed into the drawings because the lift sequence demanded it.
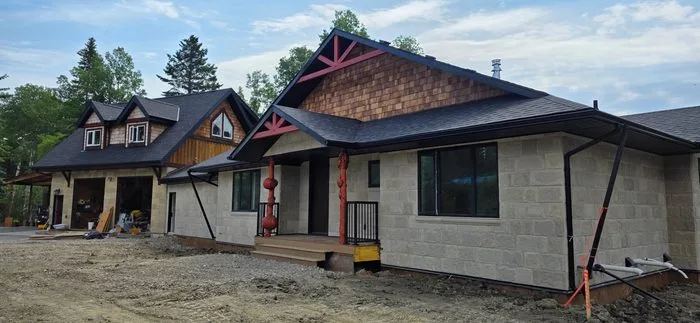
- Built the 253 sq ft breezeway joining the new house to the existing 1,152 sq ft garage, resolving new roof planes into existing ones so the two buildings read as one property rather than two eras.
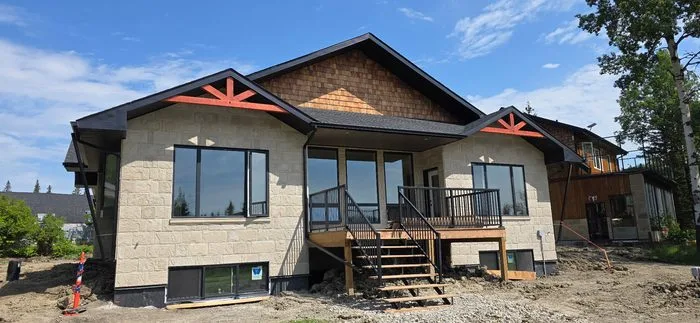
- Clad the new house to match what was already there: block stone matched to the existing house, cedar shake, stained decorative timber gable trusses and columns, black metal fascia and 36″ vented soffit.
- Delivered every scope the factory does not cover — foundation and parging, decks, stairs and railings, exterior finishes, mechanical tie-ins, interior finishing.
- Mechanical and code: 92%+ AFUE furnace, HRV, sump and pump, a 4″ in-slab soil-gas (radon) rough-in located on site to code, and an Alderlea T5 LE wood stove with chimney detailing to code.
- Interior: an 11′-0″ living room ceiling, 9′-0″ mains, hickory wide-plank flooring, a two-tone kitchen with an 8′ x 4′ island, extended eating bar and butler’s pantry, a fully tiled ensuite shower and a soaker tub on a tiled deck — and a natural log post set on site as the centrepiece of the room.
Where it stands
The modules were set in spring 2026. Exterior cladding, the breezeway and interior finishing carried through the summer. The home is completing in 2026.
The result
A 3,880 sq ft finished home on a working Foothills ranch that reads as though it grew there — the same stone, cedar and timber language as the buildings around it — delivered on a compressed schedule because the difficult thinking happened before anything arrived on a truck. Prefabricated construction only saves time when the site is genuinely ready for it. Getting a site genuinely ready is project management.
Planning an acreage build in Foothills County or Rocky View? Prefabricated, ICF or conventional — the method matters less than whether the site is ready for it. That part is our job.