

Bow Crescent, Bowness Calgary
Custom Home on Bow Crescent — Bowness, Calgary
2,625 sq ft two-storey custom home · Tight infill lot · Just over 8 months from demolition of existing house to completion
The brief
Our clients wanted a brand-new custom home in Bowness, one of Calgary’s most character-rich communities along the Bow River — a two-storey design with a bright, open main floor, a walnut-anchored kitchen, and a proper owners’ suite upstairs.
The challenge
The lot was small, with mature trees to protect and little room to stage materials or equipment. Building a full two-storey home on a constrained infill site takes careful sequencing — every delivery, every trade, every day planned so the site never becomes its own bottleneck. That’s project management, and it’s what we do.
What we built
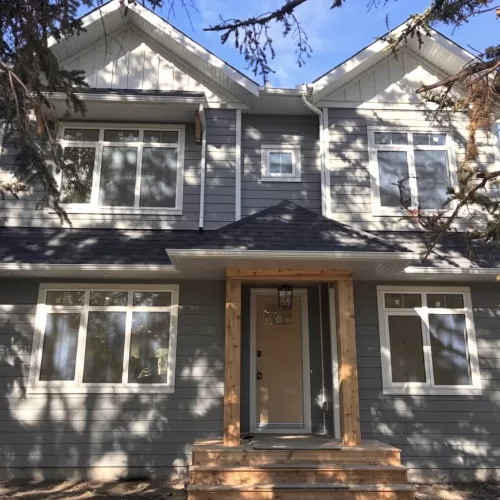
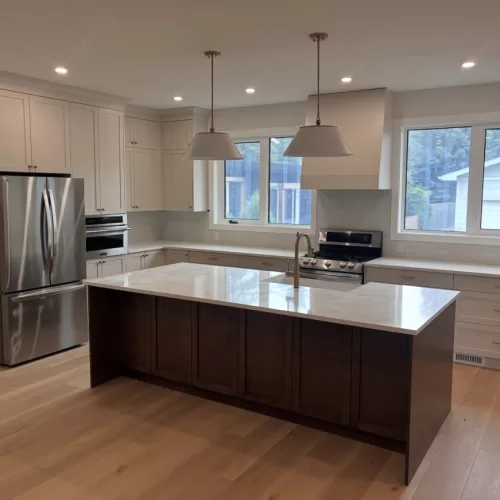
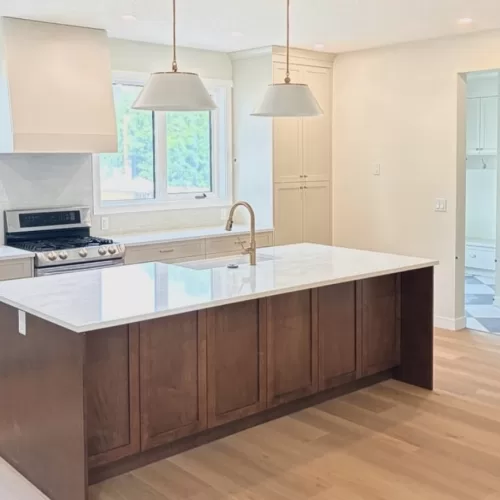
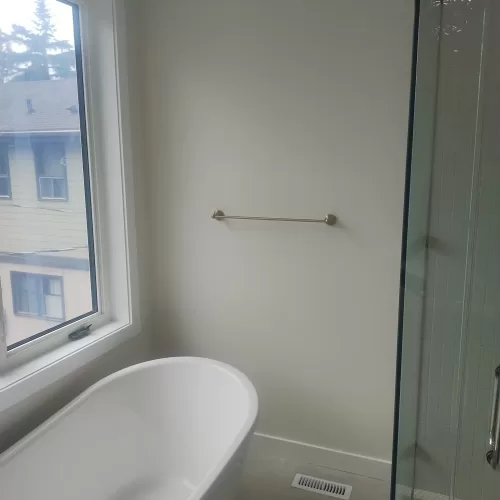
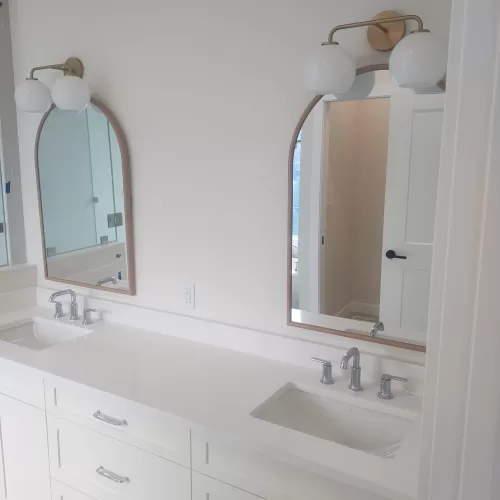
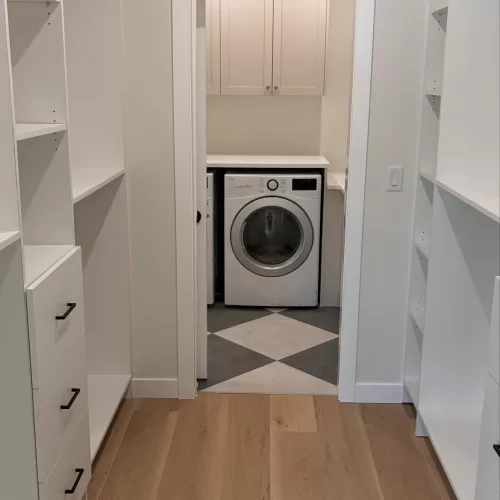
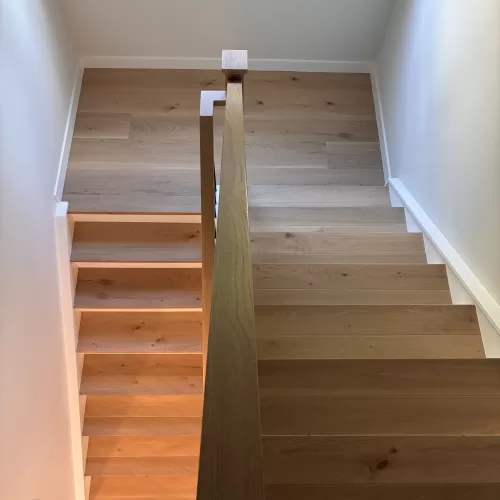
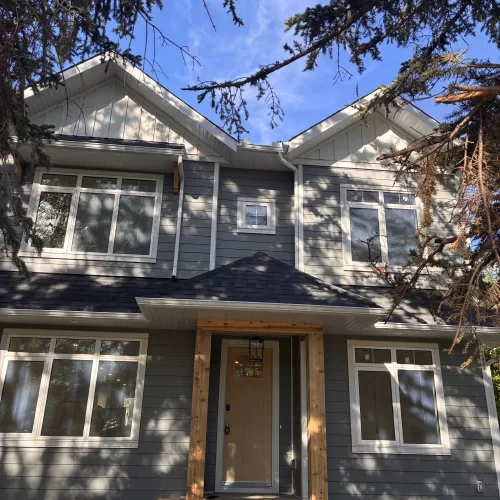
A 2,625 sq ft two-storey custom home — 1,381 sq ft on the main floor and 1,244 sq ft on the second floor — plus a full 1,381 sq ft basement left undeveloped and ready for future development. Highlights include a custom kitchen with a walnut island and quartz counters, wide-plank oak flooring throughout, a five-piece ensuite with freestanding tub and glass shower, a walk-through closet connecting to the upstairs laundry, and a cedar-posted front entry that nods to the neighbourhood’s character.
The result
Design to completion in just over ten months — on a site where most builders would quote twelve. Craftsmanship our clients can see in every detail, and a schedule they could plan their lives around.
From our clients
“Justin at Souleau helped our family achieve our dream of building a custom home on our property in Bowness. This was the only contractor we could find that was realistic about executing the project within our budget without sacrificing quality. Justin’s trades showed up reliably and worked many weekends (often Saturdays and Sundays) to complete the build in less than 10 months start to finish.
Justin was trustworthy, reliable and showed genuine interest in collaborating with us to make our vision become reality. We are grateful to Souleau and proud of the home that our family will enjoy for many years.”
Thinking about building in Bowness or anywhere in Calgary? Let’s talk about your lot and your vision.